Revisiting Metroland
8th July 2026Words by Fahad Malik
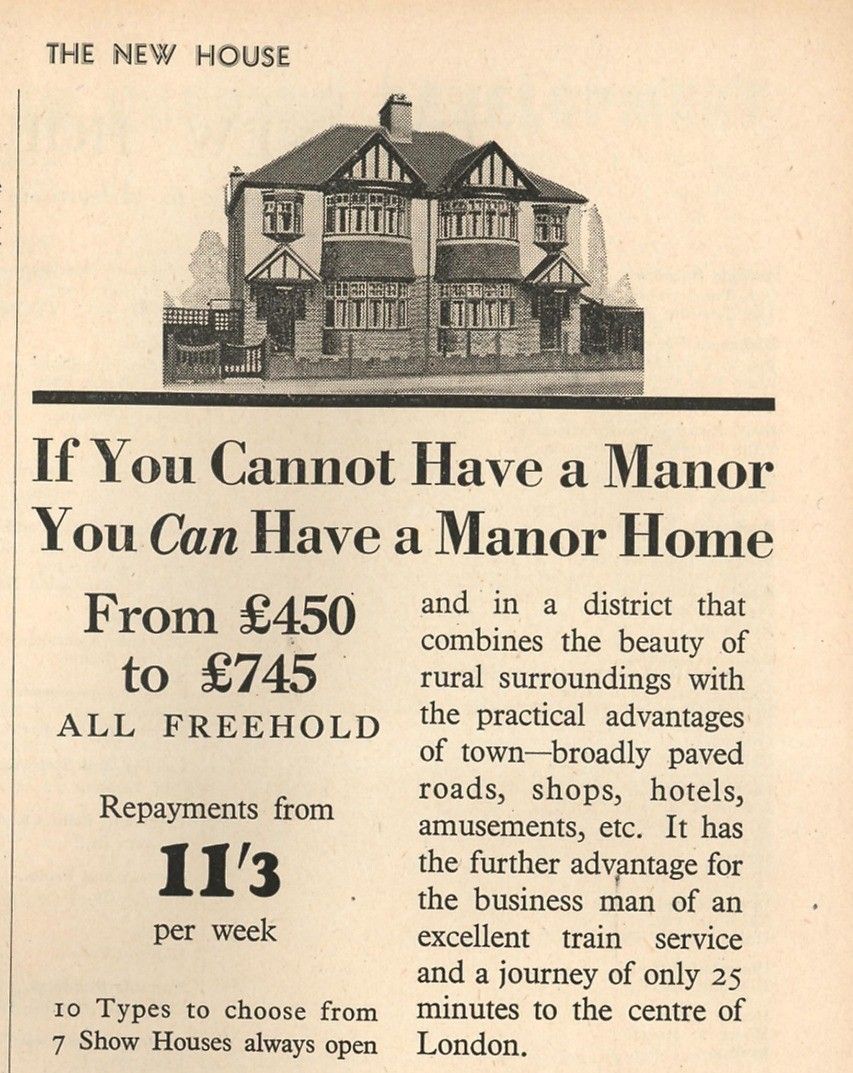
Most of outer London is made up of suburban housing delivered during the interwar boom, following the expansion of the railway network. These houses represented a new aspiration: a retreat from the density of the Victorian city with privacy, greenery and freehold ownership. Your own house, with a garden. I grew up in these houses during the early two-thousands. I know their proportions, materials and oversights intimately. That familiarity makes it difficult to accept a simplified reading of what they are, or how they should evolve.
Today, these neighbourhoods are dismissed as dull, repetitive and lacking in architectural value. Part of me finds this reaction justified, while the other part of me finds it curious. Georgian, Victorian and Edwardian architecture is widely romanticised, while Metroland suburbia continues to be treated with embarrassment. I think this reaction might reveal our discomfort with architecture that fails to convincingly belong to its time.
By the 1930's, when much of this housing was being built, modernism had already redefined what architecture could be. However, Britain remained cautious of the future. Rather than embracing a new design language at large, the response was a lightly adjusted continuation of the familiar. At the same time, these houses were not naive reproductions of the past. There were attempts to balance progress with continuity: they incorporated cavity wall construction, steel windows, simplified ornament and drew upon elements from the Arts & Crafts movement. Pebble dash façades, tiled roofs and stained-glass entrance doors gave them texture and character. What we see today is not what was originally built with the replacement various original elements including the doors and windows with uPVC double glazing.
Today, Britain still looks to the past. Contemporary new builds in Metroland are asked to replicate this form. This is where planning policy fails to understand architecture and grossly simplifies it. In attempting to preserve "character" it reduces design to a set of pre-approved forms and materials. The assumption is that by controlling these elements, we will be able to recreate the past. But this misunderstands how architecture is actually perceived.
Is style defined by the shapes and materials or is our reading of a building far more precise? I think the latter- it happens at the level of junctions, how materials meet, how windows are proportioned and how depth, shadow and texture and density are handled. Two buildings can have the same outline and palette yet belong to entirely different architectural languages- sometimes the most provocative approach is to show how much difference can exist within sameness.
With some thought, it is entirely possible to replicate the shape and materials of a neighbouring house while producing something fundamentally contemporary. Wade House, built on a former backland garage plot on Ruislip’s Manor estate, demonstrates this.
It’s about precision colliding with mimicry: how contextual continuity is reduced to form, roof pitch and material palette in planning policy and how this absurdity can be exposed by obeying their own rules so precisely that they become uncanny. Maybe the suburban code is not a limitation but a language- and what would happen if someone started to speak that language with a different accent?
In some ways, with Wade House we faced the same dilemma as those who built these suburbs in the first place: how do you make something contemporary while still respecting what came before? And a hundred years from now, will another architect be working to the framework I have left behind? I hope they find as much freedom in this tension as I have and use it to create something truly of their time.